Integrated design thinking
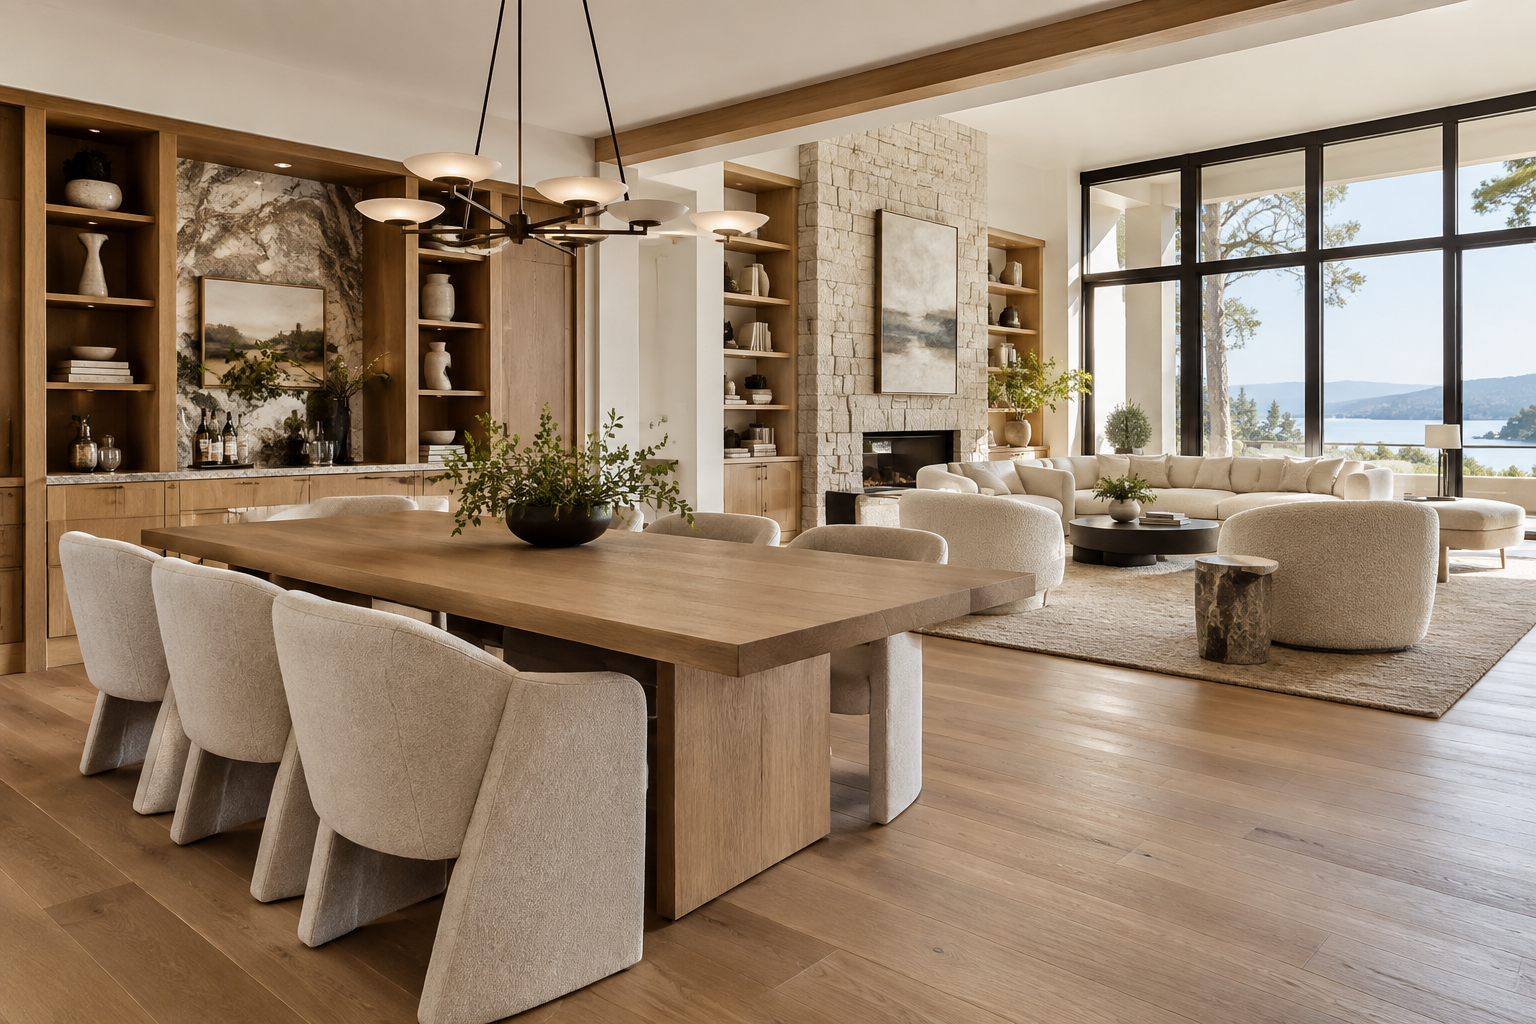
Planning starts with the finished environment, so layout, cabinetry, surfaces, and furnishings can support one clear direction.
About Winson Stone
Our approach
Planning starts with the finished environment, so layout, cabinetry, surfaces, and furnishings can support one clear direction.
Stone, flooring, tile, fixtures, and finishes are considered with scale, durability, light, and installation context in mind.
Design intent is connected to remodeling, fabrication, installation, and the practical decisions that shape the final room.
Furniture and final details are treated as part of the residential experience, not as an afterthought once construction is complete.
What makes Winson Stone different
The project is shaped as one connected set of decisions rather than separate design, product, and build conversations.
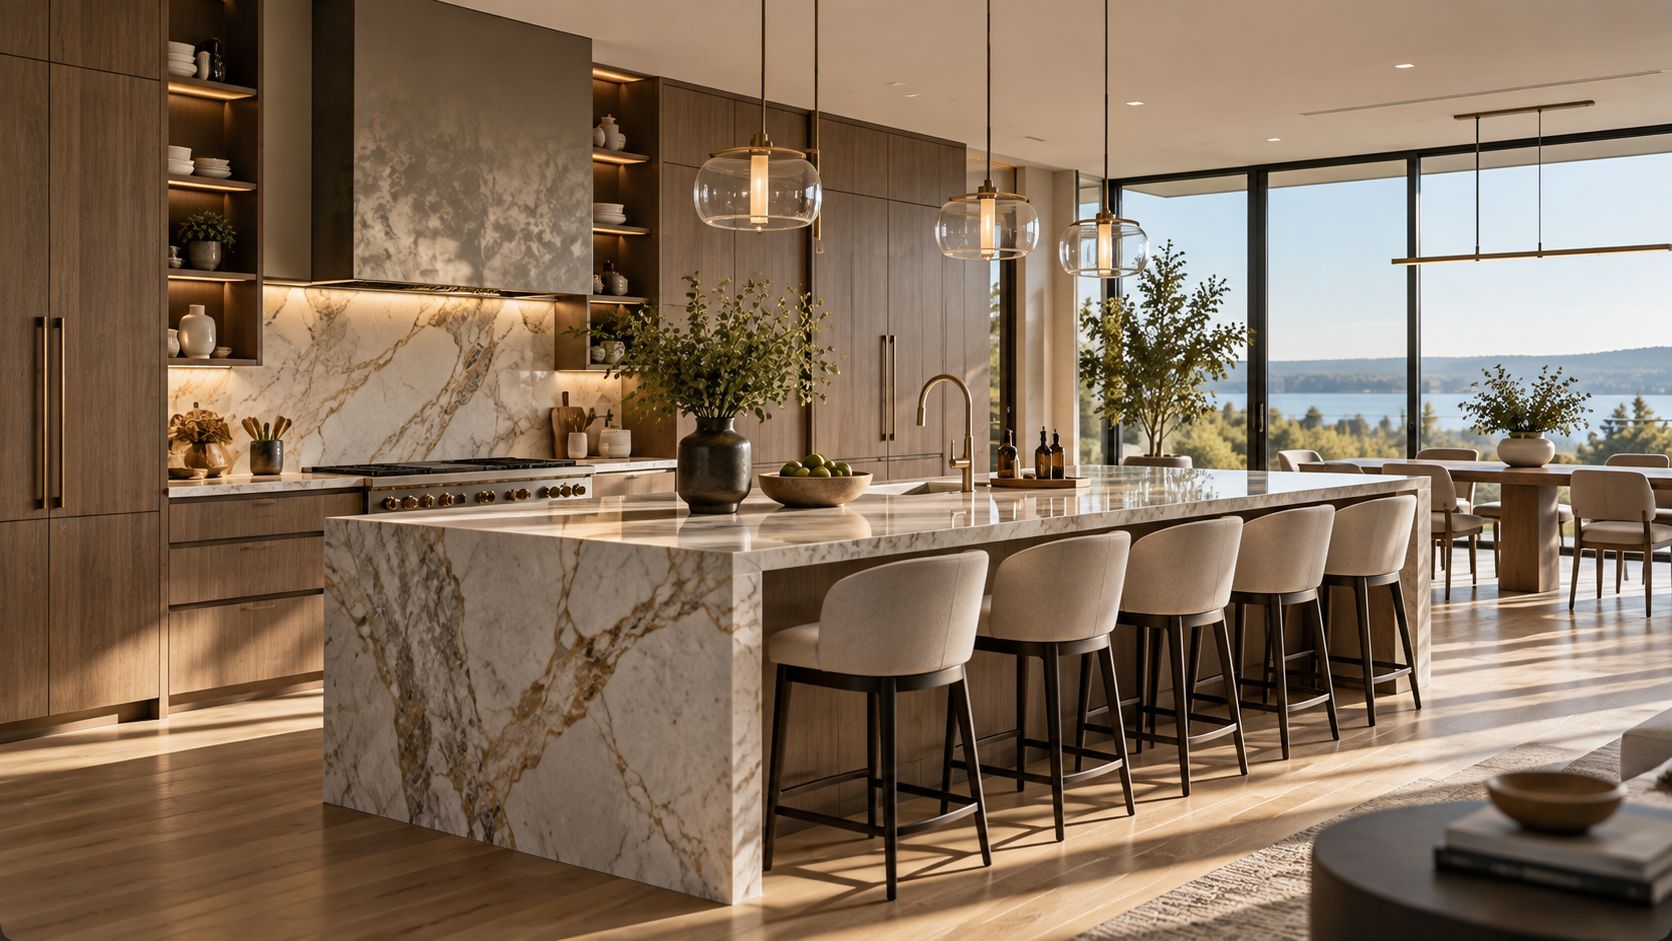
The showroom gives homeowners a more tangible way to compare surfaces, cabinetry, finishes, and room direction.
The work is measured by how the home feels and functions after the project is complete.
Showroom
The showroom supports a more grounded project conversation, helping homeowners see tone, scale, texture, and finish in person.
Showroom
Showroom details could not be loaded.